Expert Office design before renting out: what decisions increase the attractiveness of the premises

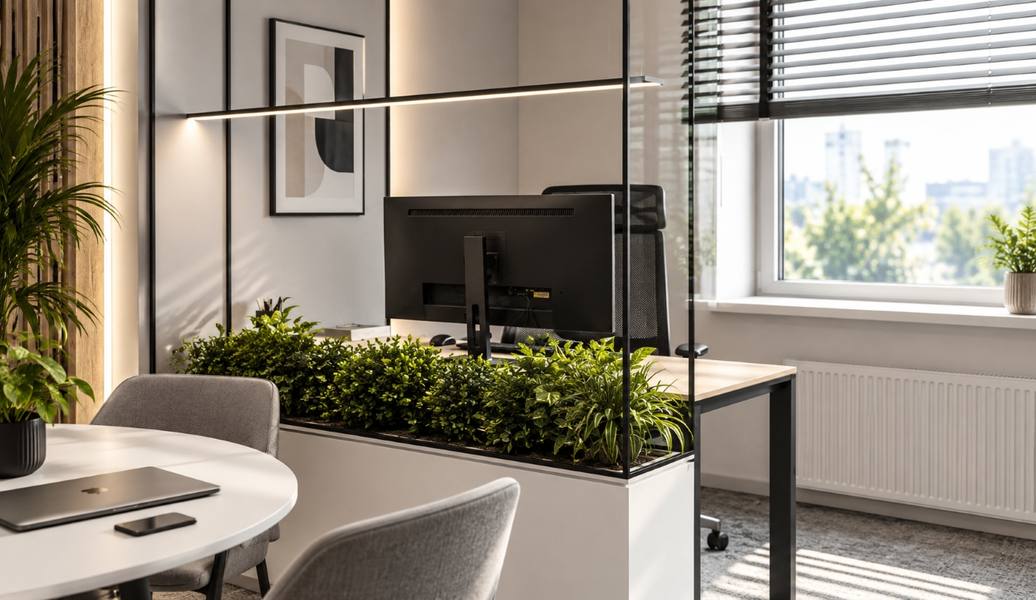
Liquidity of commercial premises depends on a set of decisions
What the tenant buys: not space, but opportunities
When choosing a commercial premises, the tenant assesses not only the area and cost of rent, but also how convenient it will be to work in this space.
Two rooms of the same square can be attractive in different ways. One requires significant investment and adaptation, the other already offers a ready-made basis for the business.
The tenant evaluates not only the office itself, but also the opportunities that the entire building provides.
Functional basis of space
The ease of operation is affected by the basic infrastructure, including the location of bathrooms.
It is important to consider:
where the bathrooms are;
Are they convenient for employees and visitors?
whether they are located inside the office block or in common areas;
whether the solution corresponds to the class of the object.
In small office buildings, general bathrooms can be provided, and in higher-level business centers - separate bathrooms inside office blocks. Such decisions affect the comfort and privacy of tenants.
Public areas as an additional value of the building
Public spaces can be an advantage of an object. Even a small area outside the office increases the convenience for employees and visitors.
It could be:
place for a short rest;
telephone area;
a small waiting area;
space for informal meetings.
You don’t have to create a big lobby. It is a well-thought-out area of space where people can relax or briefly change the situation.
Infrastructure within the building as a competitive advantage
Additional features help tenants solve tasks for which there is not always a place inside their own office.
For example:
common kitchen or food area;
cafes and commercial services;
meeting rooms;
coworking zones;
space for meetings with clients;
rest areas.
A small company may not need its own meeting room, but the ability to use such a room inside the building becomes an advantage.
The space around the office becomes part of the offer.
The tenant chooses not only the premises, but also the environment in which his business will work.
Well-designed infrastructure helps to present:
how the staff will work;
where customers will meet;
How the daily process will be organized;
What additional resources are available in the building?
These possibilities can affect the final choice of the object.
How easy is it to imagine an indoor business?
When choosing an office, it is important how easily the tenant can present their work inside the space.
An empty room often raises additional questions:
Where to place the staff?
How to organize work areas?
Where to hold meetings?
How to separate the flow of employees and visitors?
Which offices are located closer to the entrance, and which are located in the quiet part of the office?
The more questions arise, the more difficult it is to make a decision.
A space that helps you see the future
Attractive room allows not only to assess the footage, but to imagine how the company will work in it.
It is important for the tenant to understand:
where the reception or the meeting area of guests will be located;
where staff will be accommodated;
where the negotiations will take place;
where silence and concentration are needed;
Where to organize storage and residential areas.
For example, it is logical to place the customer service department closer to the entrance, and the teams that need concentration in the quieter part of the office.
Ready-made logic of space reduces the number of solutions for the tenant
Moving to a new office is associated with repair, planning, engineering solutions and the organization of work areas.
If the premises already have a clear structure, it is easier for the tenant to assess:
How quickly it can be adapted to business
Whether major changes are needed;
How much time and resources are needed before work begins.
This is especially important for companies that want to get started quickly and are not ready to pursue a separate construction project.
Universality increases the attractiveness of the object
Commercial space should not be rigidly tied to one use case.
Good design creates a framework that different companies can adapt to. The combination of thoughtful planning and flexibility helps to make the room more attractive for different tenants.
Planning as a factor of liquidity of the premises
The number of square meters in itself does not determine the attractiveness of the office. It is important how effectively they can be used.
The same footage can be perceived in different ways: one space seems free and functional, the other – cramped and limited. Planning affects how wide a range of tenants fit the room.
Not the area, but the quality of the space.
One of the mistakes when creating commercial facilities is the desire to increase the number of individual premises by reducing their area.
An office with an area of 10-12 square meters can only be suitable for a limited number of scenarios. It's complicated.
place several employees;
organize meetings;
provide for storage;
Keep the feeling of space.
As a result, the range of potential tenants is narrowing.
The volume of space affects the perception of value
When designing, it is important to take into account not only the floor area, but also the height of the ceilings, natural light and the proportions of the room.
A space with a good volume is perceived as more free and universal. It allows:
Place more employees without feeling too tight.
create separate zones;
use mobile partitions;
Organize a waiting area or meetings.
A person evaluates not only the footage, but also how comfortable he will be in the office every day.
Light, climate and basic comfort as part of design
The attractiveness of the room is affected by:
natural and artificial lighting;
heating;
ventilation and air conditioning;
convenient location of technical areas.
Even a competent layout will not provide comfort if it is uncomfortable to be in the room.
Balance between area efficiency and environmental quality
Small offices can be suitable for small businesses and companies that do not require a large area. However, too limited spaces are suitable only for a narrow range of tasks.
More versatile spaces allow tenants to adapt the office to different scenarios.
It is also important to consider public areas. Narrow corridors and low ceilings can spoil the impression of the object, even if the office itself is well decorated.
When designing, you should focus not only on the minimum regulatory requirements, but also on the sense of space. The increase in elevator halls and corridors can increase the attractiveness of the facility. The source material also provides an estimate of a possible increase in the cost per square meter by 5-10%.
For whom the premises are designed: short-term lease or long-term development
Small offices can be convenient for beginner entrepreneurs and small teams. But as companies grow, they may need to:
additional jobs;
a separate meeting area;
More privacy;
space for new employees.
If the room does not allow expansion, it ceases to meet the needs of the business.
Therefore, when designing, it is important to take into account not only the current demand, but also the prospects of tenants. Flexible offices can suit companies that plan to grow and scale.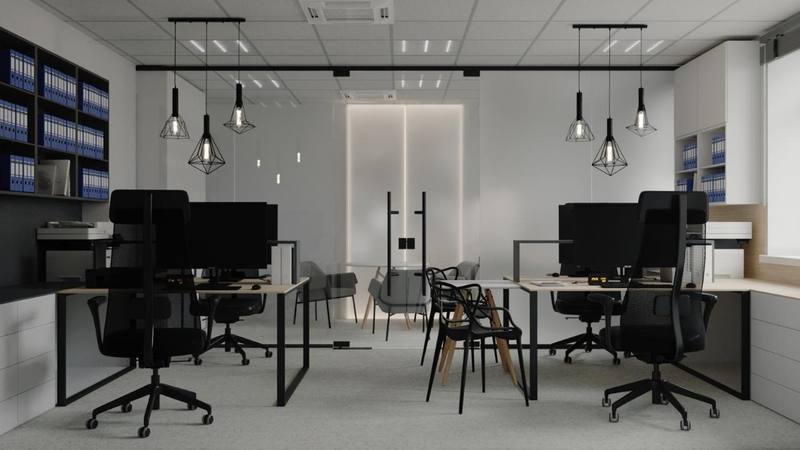
Visual perception: why a single style increases the attractiveness of the object
The impression of the commercial premises is formed not only inside the office, but also on the way to it: through the entrance group, halls, corridors, waiting areas and public spaces.
Even a quality office can lose some of its appeal if the common areas look unmaintained or lack a single concept.
A single style as the basis of a quality object
When creating commercial real estate, it is important to think about the overall visual system of the building:
finishing materials;
floor coverings, walls and ceilings;
lighting and doors;
navigation;
community zones.
The task is to create a holistic space with its own character, while maintaining versatility for different tenants.
Why Material Quality Matters
Too budget finishing can create a sense of time space.
Quality materials, thoughtful light and neat details form the perception of reliability and professional level of the object.
The modern environment can be functional and aesthetic at the same time.
Balance between the individuality of the tenant and the integrity of the building
It is important to separate the basic building decisions and the elements that the tenant can change.
The business center forms the basis of:
architecture;
materials;
lighting;
common areas;
basic visual solutions.
The tenant adds furniture, equipment, branded elements and individual decor.
This approach allows you to adapt the office for a specific business, maintaining the overall level of the object. After changing the tenant, the room is easier to prepare for the next change.
The concept of the building as a competitive advantage
A well-thought-out environment helps tenants to imagine themselves inside the facility, and employees and customers are comfortable using the space.
An important role is played by:
waiting area;
quality lighting;
uniform materials;
clear navigation;
neat public areas.
A business center may also offer tenants access to trusted office furniture, equipment and adaptation contractors.
As a result, the building becomes not just a set of premises, but a single environment for the work of different companies.
What design solutions increase the liquidity of commercial premises
The liquidity of a commercial premise depends on a set of solutions that help the tenant make a decision faster and work comfortably inside.
It is not necessary to create a complex author's interior. It is more important to think about the functionality and details.
Thoughtful layout and universality of space
The room should be suitable for different business tasks.
It's important:
maintain convenient geometry;
Avoid unused areas;
provide for different zoning scenarios;
Consider work, customer and technical areas.
Universal space gives the tenant the opportunity to organize work according to their needs.
Quality basic finishing
Commercial interior must withstand long-term operation.
It is important to consider:
(a) the wear-resistant floor coverings;
quality wall decoration;
durable materials;
doors in a single style;
neat adjoining;
Sound technical solutions.
This finish helps to maintain the attractiveness of the room and reduce the need for constant repairs.
Light as an element of perception of space
Lighting affects how comfortable and high-quality the room is perceived.
You can use:
different lighting scenarios;
accent light;
comfortable color temperature;
decorative light elements;
a combination of local and general light.
Ceilings and architectural details instead of a “model office” feel
The standard Armstrong suspended ceiling and simple built-in fixtures are a practical but often impersonal solution.
Depending on the class of the object, you can use:
rack ceilings;
open engineering elements in industrial style;
decorative ceiling structures;
expressive light systems.
Such solutions help to shape the character of the building.
Window openings and elements that are usually overlooked
The appearance of window areas affects the overall perception of the room.
It is important to consider:
escarpment
window sill materials;
accuracy of adjoining;
condition of the window area.
Radiators and technical elements as part of the design
Engineering elements are not necessarily hidden. With a competent approach, they can organically fit into the interior.
At the same time, it is important to maintain access to service, functionality and visual quality of the room.
Bathrooms as an indicator of the level of the object
The condition of bathrooms affects the impression of the building. Even a quality office can be perceived differently if public bathrooms are poorly maintained or outdated.
It is important to consider:
quality of materials;
lighting;
plumbing;
ease of use;
visual integrity.
A bathroom does not have to be luxurious, but it should look neat and thoughtful.
Little things that make a big impression
In commercial real estate, value is created not by one bright element, but by a common system of solutions.
Good design helps the tenant to see in the room a place where you can organize work and develop a business. Therefore, the interior becomes a tool to increase the attractiveness of commercial real estate.
Today, the tenant chooses not just square meters, but space that will help to start work faster and comfortably organize processes.
Well-thought-out layout, clear infrastructure, public areas, a single visual concept and high-quality materials help the tenant to imagine future work in the room.
For the owner, this means reducing the entry barrier for tenants, simplifying decision-making and reducing the downtime of the premises.
The value of quality space is not limited to economic performance. Over time, a community of tenants, employees and visitors can form around it, who value and care about the environment.